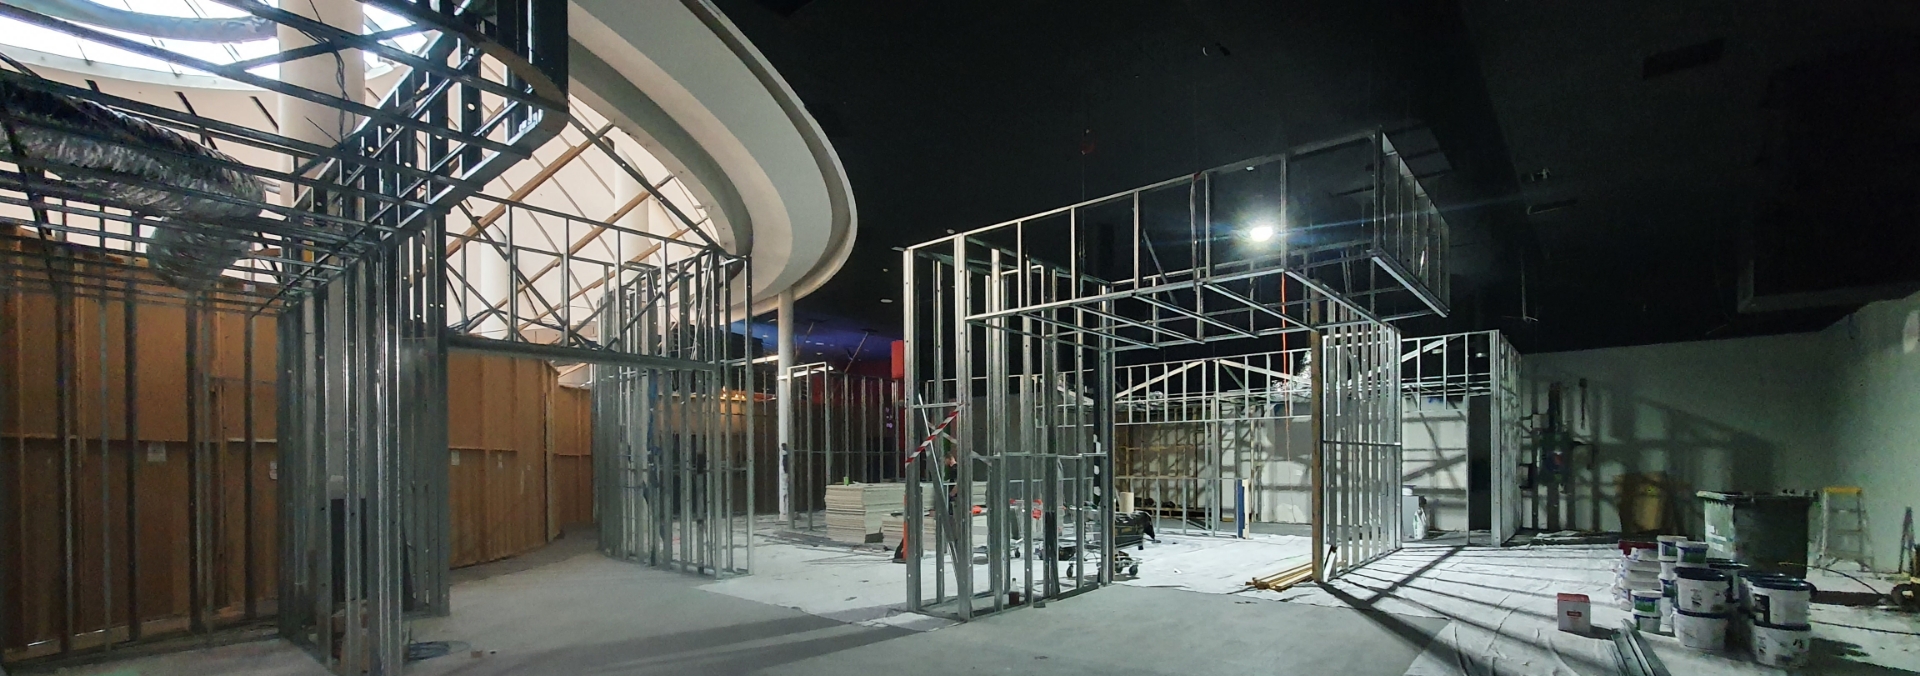
Suspended Ceilings Southbank
-
 25+ Years Industry Experience
 -
 Premium Materials & Guaranteed Workmanship
 -
 3000+ Successful Projects
 -
 Fully Insured & Compliant
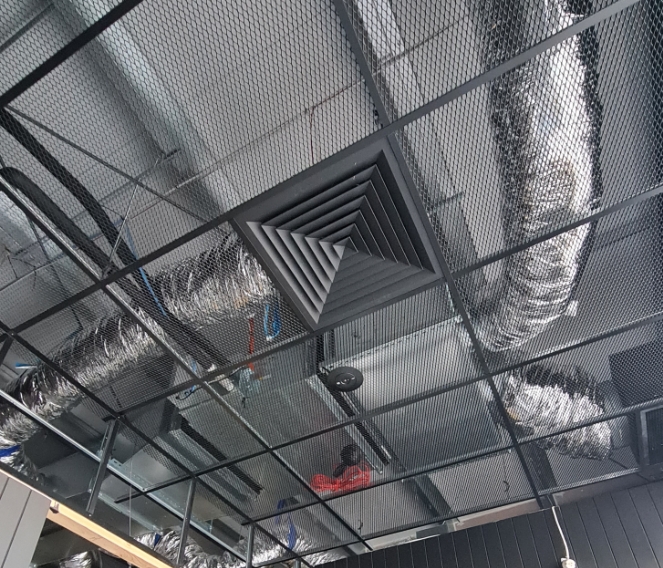
From sleek concealed plasterboard ceilings and acoustic tile systems to fire-rated assemblies and complete commercial fitouts, we customise every installation to suit your space, compliance requirements, and aesthetic vision. Our team coordinates seamlessly with electricians, HVAC contractors, and other trades to ensure clean service integration and a flawless finish, with minimal disruption to your operations.
Call 0403 709 884 or email dantondevelopments@outlook.com for a free on-site quote on suspended ceilings in Southbank.
Other Services

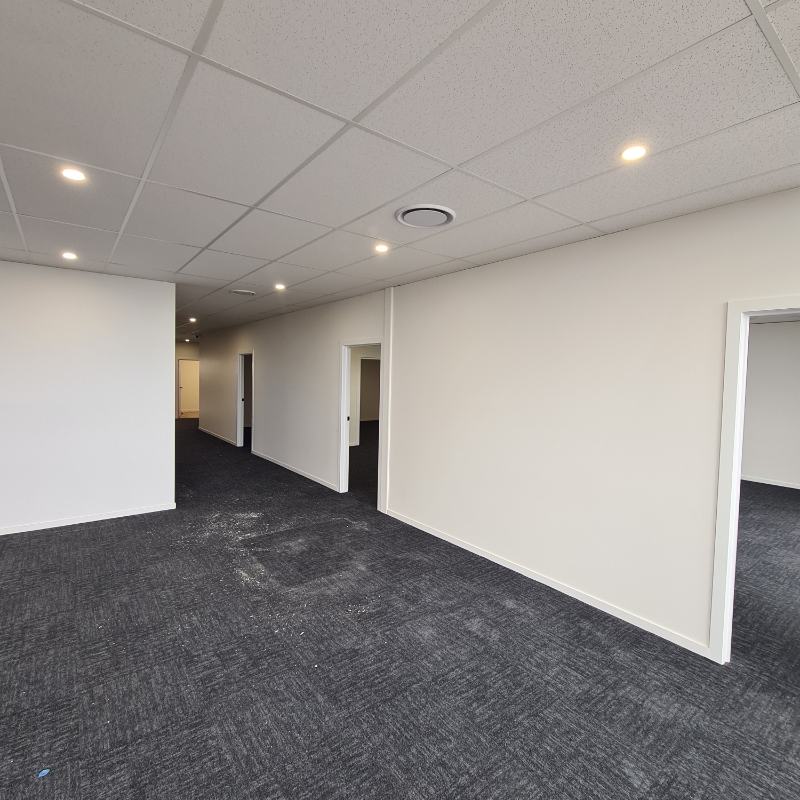
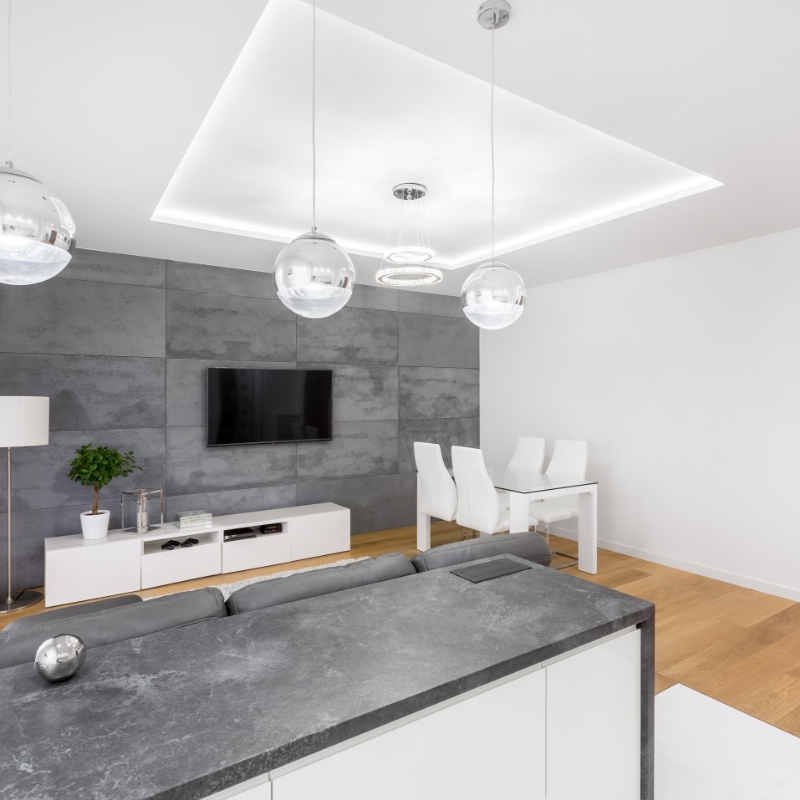

Professional Drop Ceilings Southbank – Complete Acoustic Services
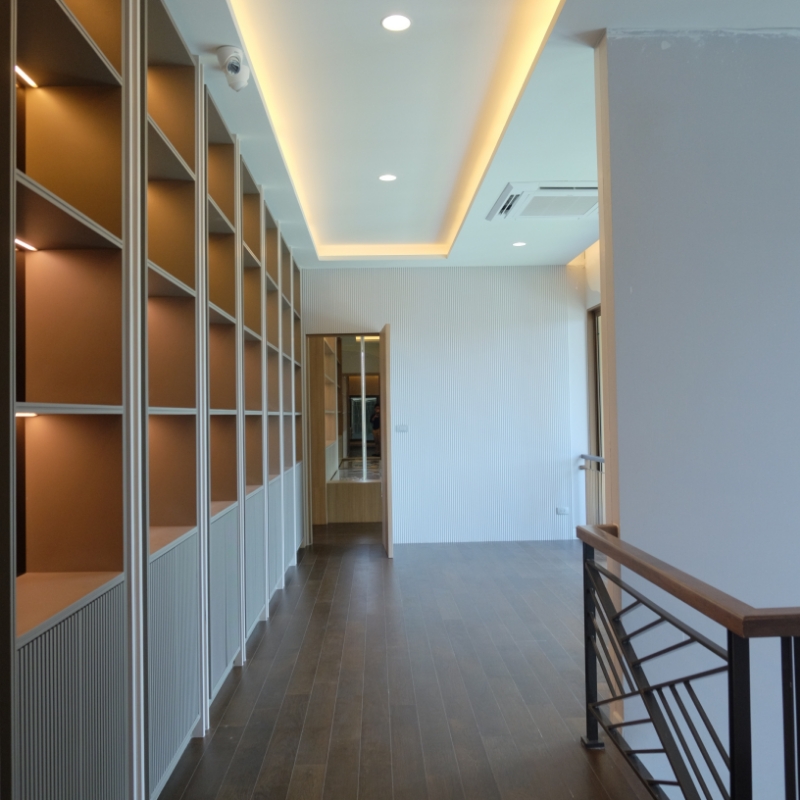
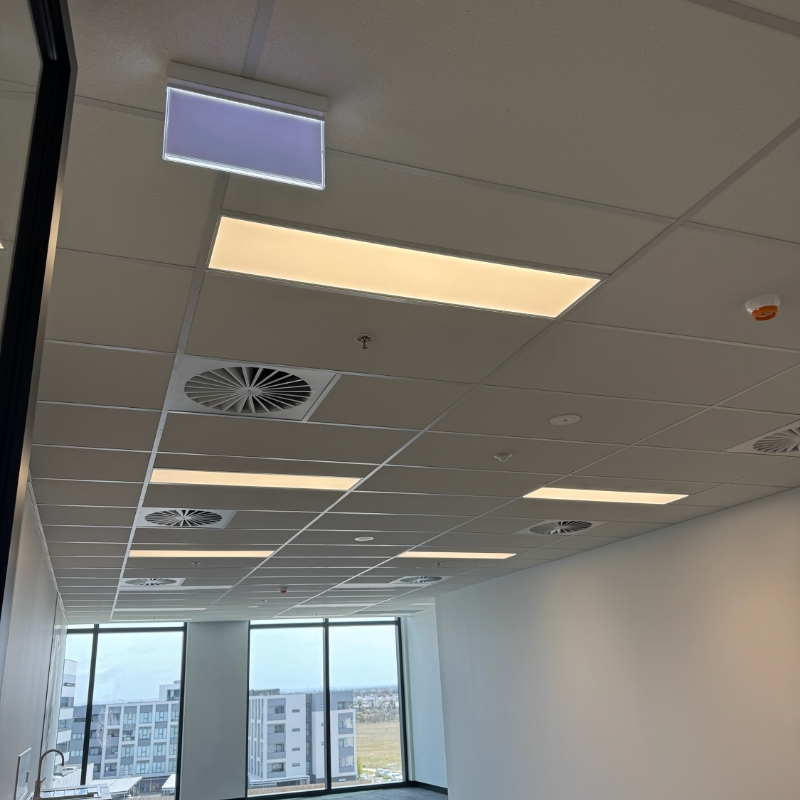
Drop ceilings in Southbank serve multiple purposes beyond acoustic control. Our systems conceal unsightly plumbing, HVAC ducts, and fire sprinkler systems while maintaining easy access for maintenance. We install quite a few ceiling types to suit different requirements:
- Exposed Grid Systems: Ideal for commercial offices requiring regular access to services
- Concealed Plasterboard Ceilings: Perfect for residential apartments seeking a stress-free finish
- High-Performance Acoustic Tiles: Specifically designed to meet National Construction Code Part F5 Sound Transmission requirements
- Integrated Lighting Options: Modern LED systems that complement your interior design
We customise each installation to your space’s specific needs. We coordinate closely with Body Corporates so that full compliance with building regulations is met, managing everything from acoustic engineering reports to lift access schedules. Our experience working within Southbank’s strict high-rise protocols means minimal disruption to you and your neighbours.
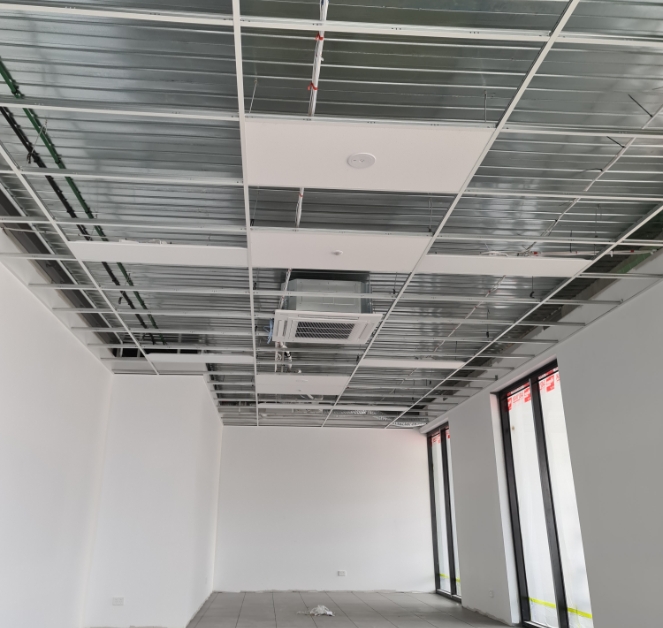
Your Local Suspended Ceiling Experts in Southbank
Based in nearby Thomastown, Danton Developments has built a reputation as Melbourne’s Trusted Interior Specialists through our commitment to delivering the highest standards. Our team brings over 25 years of industry experience to every project, understanding that each Southbank property presents unique challenges. From navigating loading dock restrictions at Freshwater Place to coordinating with building management at Prima Pearl, we handle it all.
We specialise in working within occupied spaces, whether that’s maintaining business operations in a Southbank Boulevard office or making sure there’s minimal disruption to residential neighbours. Our reliable service and premium materials mean we complete your project on schedule with guaranteed workmanship. Unlike generic builders who offer basic “soundproofing,” we’re specialists in acoustic ceiling systems designed specifically for Southbank’s concrete tower environment.
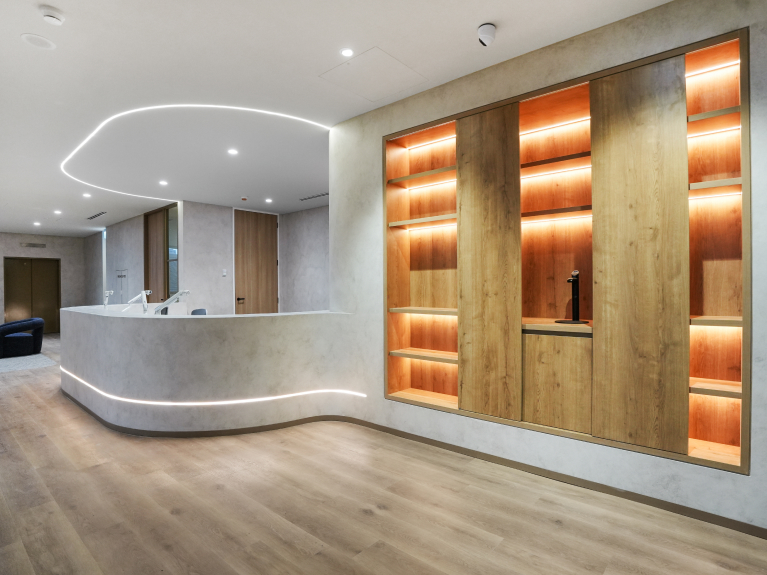
Our Recent Work
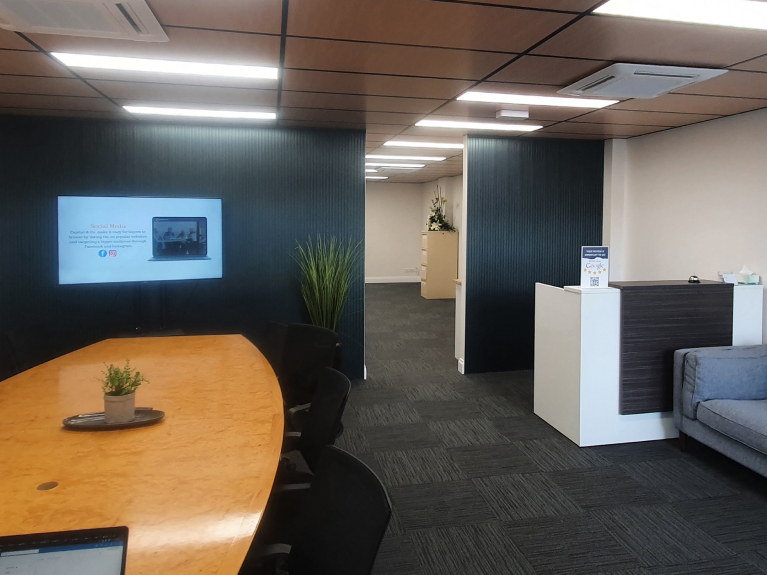
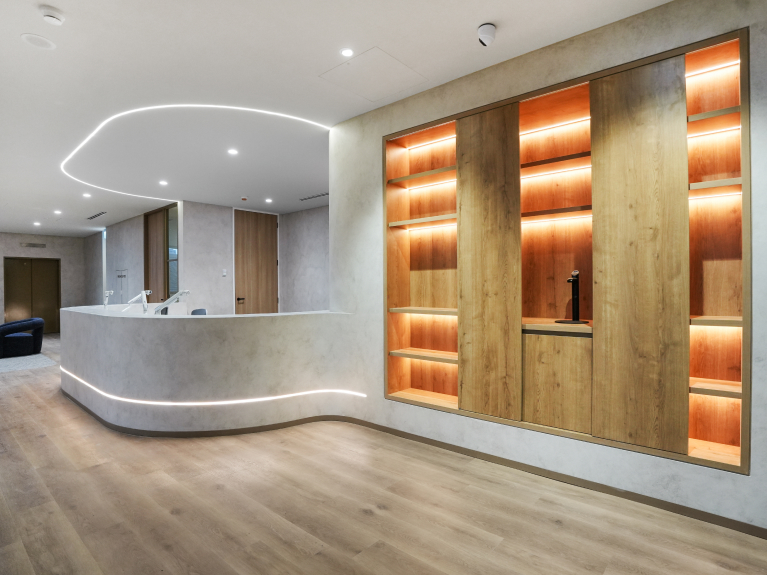
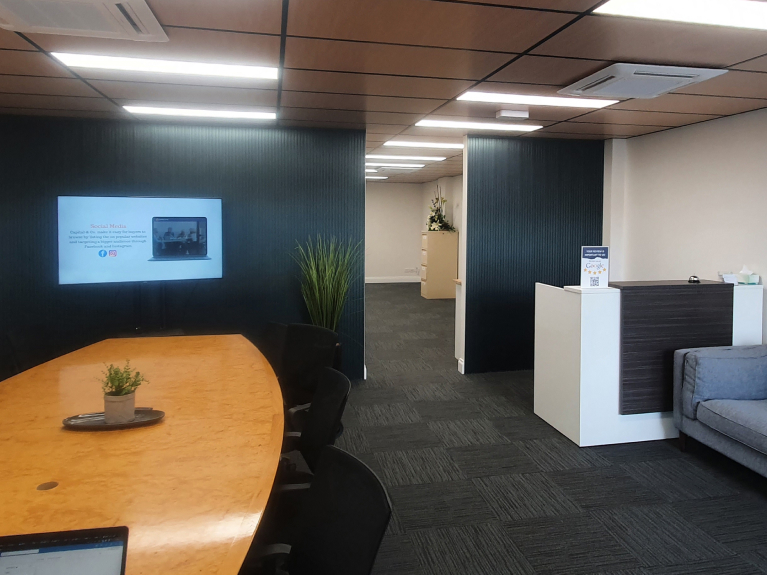
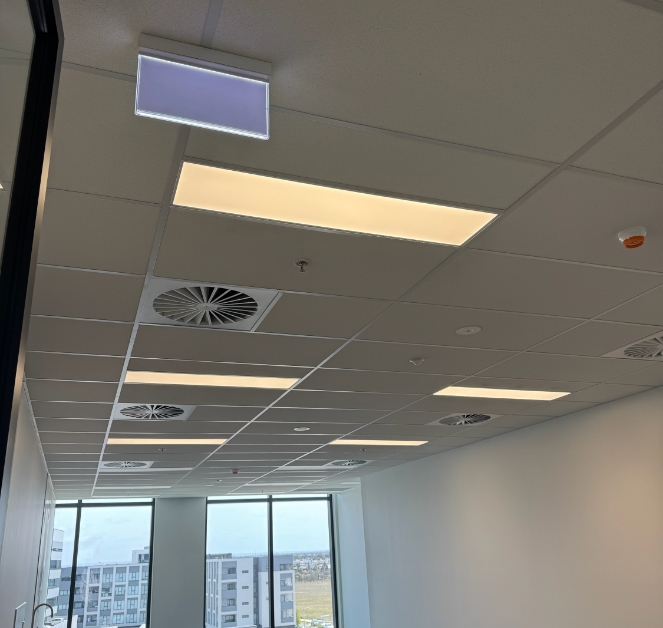
Why Choose Danton Developments Pty Ltd
Building Your Vision into Reality – Our mission drives every project we undertake. Here’s what sets us apart:
- Seasoned Professionals: With extensive experience in high-rise acoustic services
- Premium Materials & Guaranteed Workmanship: We use only tested, certified acoustic products
- Body Corporate Knowledge: Stress-free approval process and compliance management
- Complete Project Management: From initial assessment through to final certification
- Integrity and Commitment: Nearly all our clients return because we deliver what we promise
Get in Touch

Phone number
0403 709 884
Email address
dantondevelopments@outlook.com
Areas We Serve
- Suspended Ceilings Cheltenham
- Suspended Ceilings Collingwood
- Suspended Ceilings Cremorne
- Suspended Ceilings Epping
- Suspended Ceilings Geelong
- Suspended Ceilings Grovedale
- Suspended Ceilings Moolap
- Suspended Ceilings Port Melbourne
- Suspended Ceilings Preston
- Suspended Ceilings Richmond
- Suspended Ceilings Southbank
- Suspended Ceilings Truganina
- Suspended Ceilings Williams Landing
Frequently Asked Questions
Both terms refer to the same system – a secondary ceiling suspended below the structural ceiling to create an air gap for acoustic performance and service access.
Properly installed acoustic suspended ceilings can achieve significant noise reduction, particularly for impact noise from above. The exact performance depends on materials selected and installation quality.
Yes, most Southbank buildings require Body Corporate approval. We manage this entire process, providing all necessary documentation and specifications.
Typical apartment installations take 2-3 days, while larger commercial projects vary based on scope. We provide detailed timelines during consultation.
We are very familiar with the structural constraints of Southbank towers. We use approved fixing methods that respect the integrity of post-tensioned concrete.
Yes. If you need to stop sound travelling over the top of office partitions via the ceiling plenum, we can install high Ceiling Attenuation Class (CAC) tiles.
Yes, our systems integrate with existing plumbing, electrical, and HVAC services while maintaining accessibility.
All installations comply with National Construction Code Part F5 requirements and can achieve specific Sound Transmission Class (STC) and Impact Insulation Class (IIC) ratings as needed.
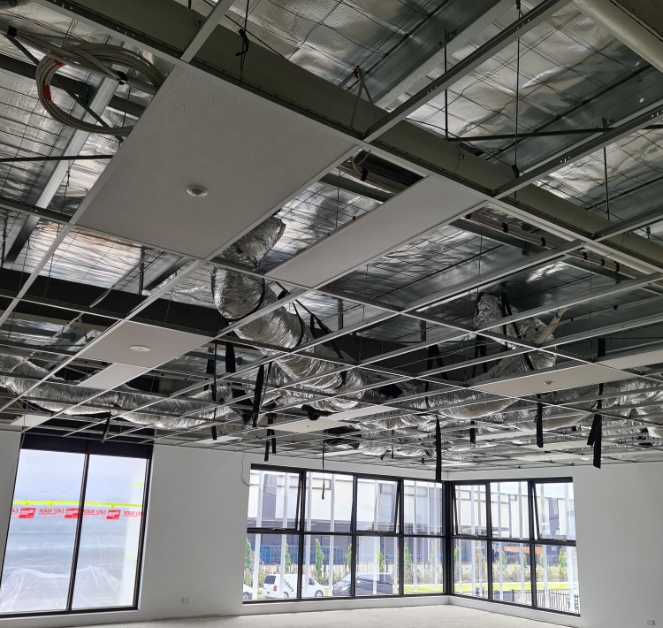
Wide-Ranging Ceiling Services Beyond Acoustics
While acoustic performance drives most Southbank projects, our services extend to complete interior options:
- Office partition walls and fitouts
- Aluminium and glass partition systems
- Bulkheads and architectural features
- Fire-rated wall and ceiling systems
- Ceiling repairs and maintenance
- Emergency repair services
This versatile capability means we can address multiple requirements within a single project, streamlining your renovation or fitout while maintaining consistent quality throughout.
Contact Danton Developments today on 0403 709 884 for your professional acoustic assessment and find how suspended ceilings can revolutionise your high-rise living or working experience.
Built on Experience. Driven by Quality.