Partition Walls Collingwood
-
 25+ Years Industry Experience
 -
 Premium Materials & Guaranteed Workmanship
 -
 3000+ Successful Projects
 -
 Fully Insured & Compliant

Danton Developments delivers professional partition wall services that preserve your space’s unique aesthetic while creating the functional zones your team needs to thrive. Based in Thomastown, we specialise in transforming Melbourne’s commercial and creative spaces with partition systems designed for the way you work. Whether you’re dividing a heritage warehouse on Smith Street or creating meeting rooms in a modern Gertrude Street studio, our team brings over 25 years of experience to every project.
Acoustic Services for Productive Workspaces
Sound management remains vital in any professional environment. Our acoustic partition walls incorporate specialised materials and construction techniques to control noise transfer between spaces. This means your team can conduct confidential calls, host client meetings, or focus on detailed work without disruption from neighbouring areas.
Other Services

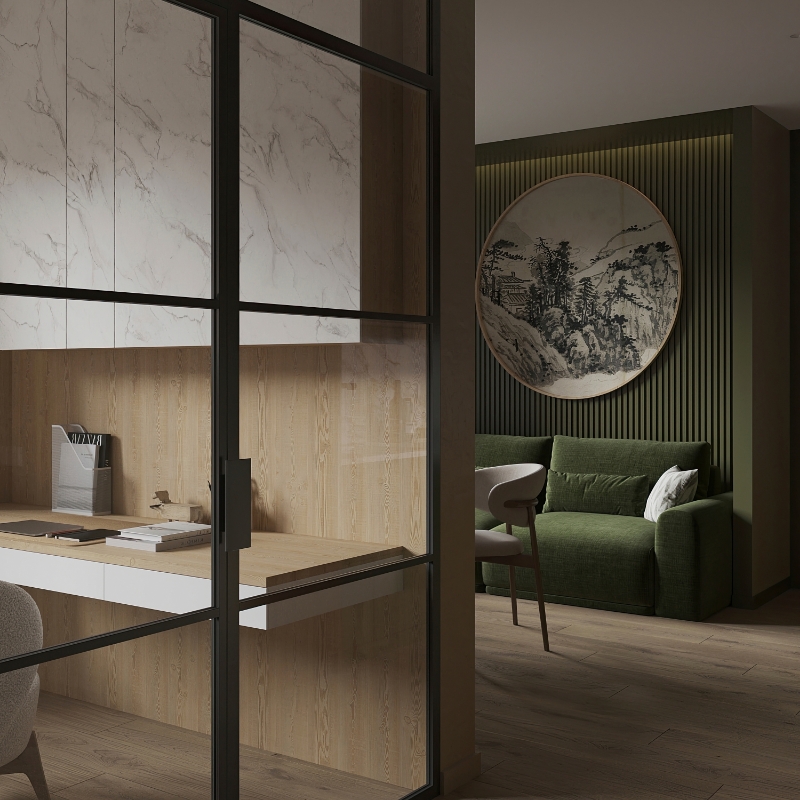
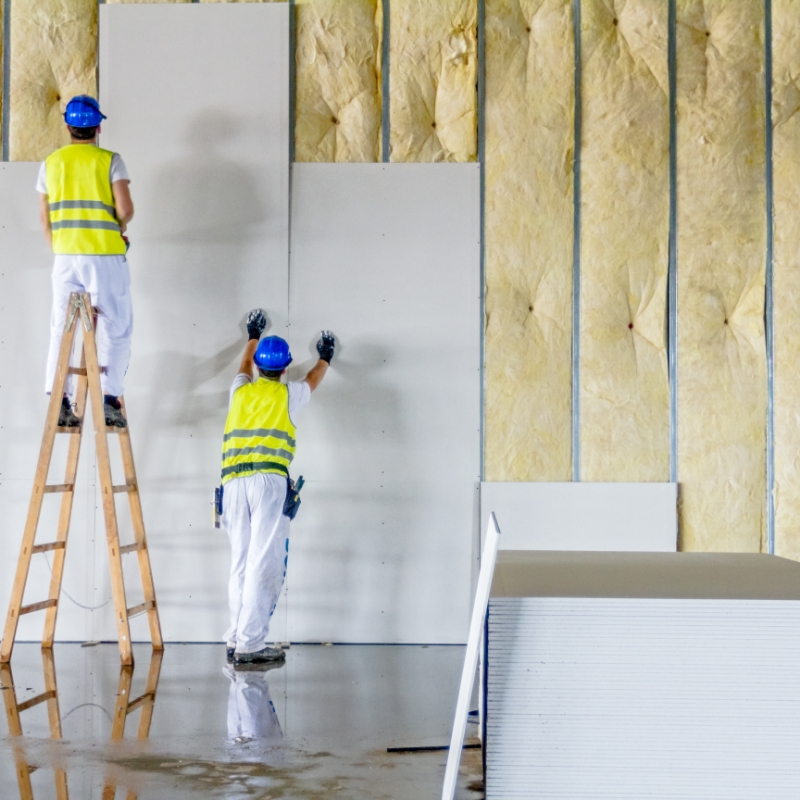
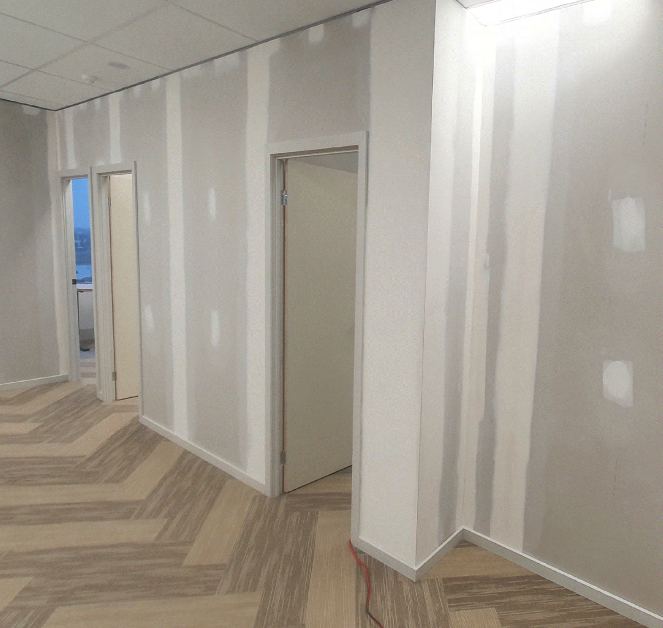
Complete Range of Office Partitions in Collingwood
Every workspace has unique requirements, and Danton Developments provides wide-ranging partition services to match:
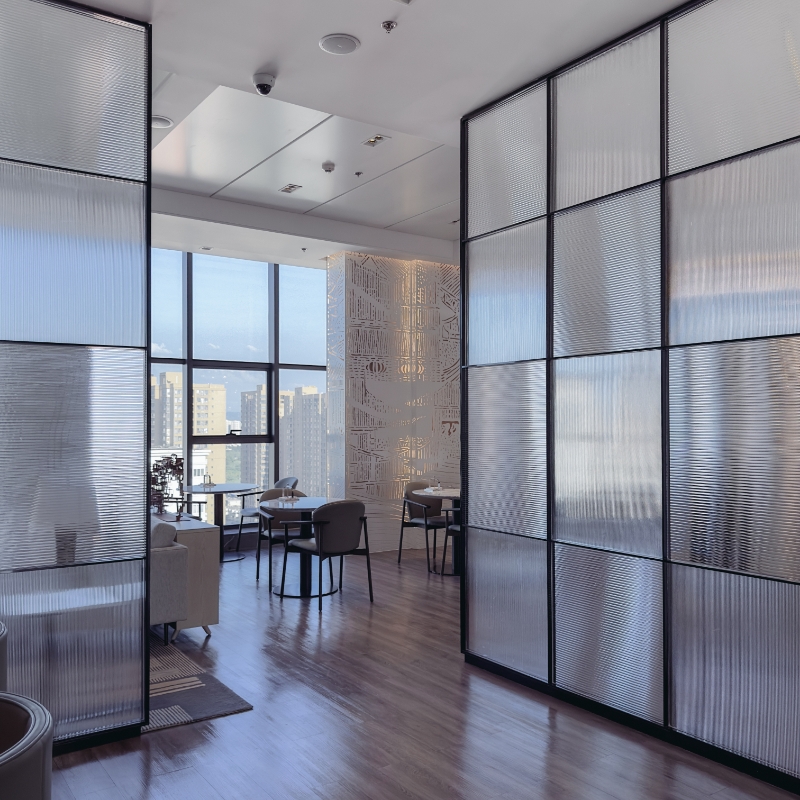
- Aluminium and Glass Partitions: Modern, sleek systems that maintain visual connection while providing physical separation
- Plasterboard Partitions: Cost-effective services for permanent room divisions with excellent acoustic properties
- Fire-Rated Wall Systems: Compliant installations that meet safety standards without compromising design
- Modular Office Partitions: Flexible systems that adapt as your business evolves
- Acoustic Partitions: Specialised services for noise-sensitive environments
We also handle bulkheads and architectural features that integrate stress-free with your partition systems, creating cohesive interior environments that support both form and function.
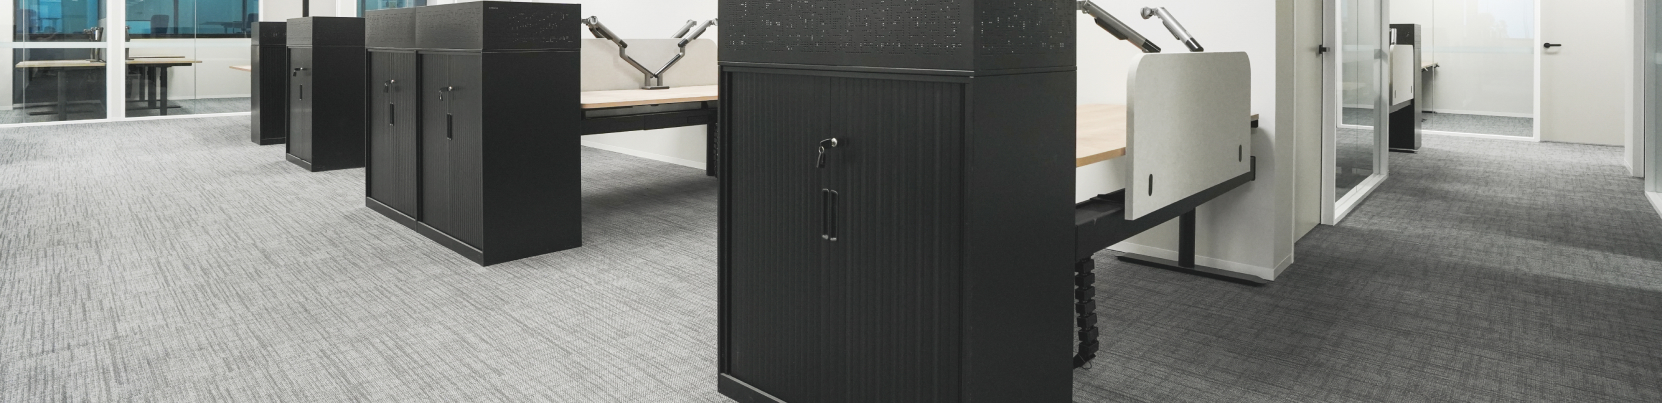
Transform Your Collingwood Workspace Today
Ready to create a workspace that works as hard as you do? Contact Danton Developments today for your free consultation and quote. Let’s discuss how our partition wall services can transform your Collingwood office into the productive, professional environment your business deserves.

Why Choose Danton Developments Pty Ltd
- Melbourne’s Trusted Interior Specialists: Our reputation stands on delivering exceptional results for every client, from small startups to established businesses.
- Premium Materials and Guaranteed Workmanship: We use only high-quality partition systems and components, installed by industry experts who take pride in their craft.
- Wide-Ranging Service Options: Beyond partition walls, we provide suspended ceilings, acoustic services, and complete commercial fitouts, making us your single source for interior transformations.
- Reliability You Can Count On: Our commitment to meeting deadlines and maintaining clear communication sets us apart. When we say we’ll deliver, we do.
- Services for Every Budget: From cost-effective plasterboard partitions to premium glass systems, we work with you to find services that meet both your functional needs and financial parameters.
Our Recent Work
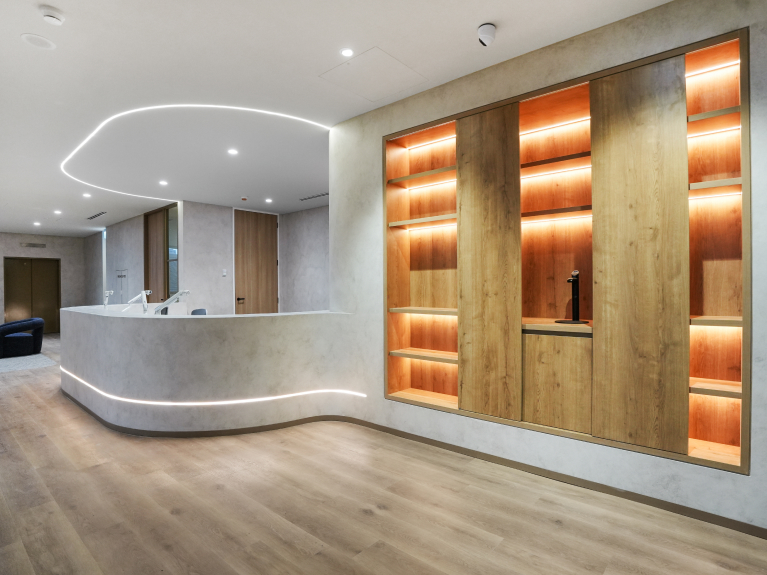
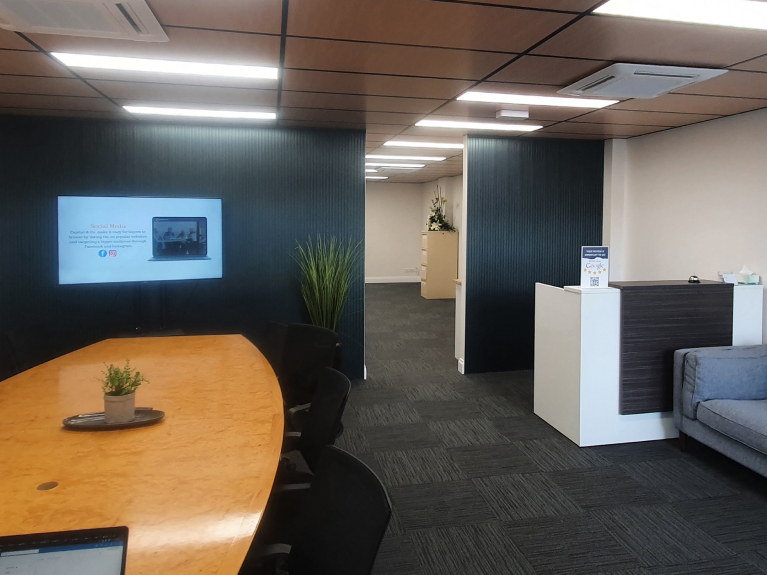

Complete Interior Services Beyond Partitions
While partition walls often start workspace transformation, Danton Developments provides wide-ranging interior services to complete your project:
- Suspended and grid ceiling systems
- Acoustic and soundproofing services
- Commercial office and retail fitouts
- Fire-rated wall and ceiling systems
- Maintenance and emergency repairs
- Strip out and make-good services
This integrated approach means you work with one trusted team throughout your project, providing consistency and coordination from start to finish.
Get in Touch

Phone number
0403 709 884
Email address
dantondevelopments@outlook.com
Areas We Serve
- Partition Walls Cheltenham
- Partition Walls Collingwood
- Partition Walls Cremorne
- Partition Walls Epping
- Partition Walls Geelong
- Partition Walls Grovedale
- Partition Walls Moolap
- Partition Walls Port Melbourne
- Partition Walls Preston
- Partition Walls Richmond
- Partition Walls Southbank
- Partition Walls Truganina
- Partition Walls Williams Landing
Frequently Asked Questions
Aluminium and glass partitions work exceptionally well in Collingwood’s creative spaces, maintaining the open feel while providing necessary divisions. For improved privacy or acoustic control, plasterboard partitions offer excellent performance.
Project timelines vary based on scope and complexity. Simple partition installations complete in days, while wide-ranging office reconfigurations may take several weeks. We provide accurate timelines during our initial consultation.
Yes, we have wide-ranging experience working in heritage properties throughout Collingwood. We use installation methods that respect the building’s integrity while creating the functional spaces you need.
We make sure all installations meet relevant building codes and standards. We can advise on permit requirements and work with your team to achieve full compliance.
Our detailed quotes include materials, labour, project timeline, and any specific requirements for your space. We visit your site to verify accurate assessment and transparent pricing.
Many of our partition systems, particularly aluminium and modular options, can be reconfigured or relocated as your needs change. This flexibility makes them ideal for growing businesses.
We can provide aluminium framing finished in matte black to replicate the heritage steel-window look common in Collingwood’s Foy & Gibson precinct.
Yes, we use staggered-stud construction and high-density acoustic batts to achieve the high decibel reduction required for Collingwood’s creative recording spaces.
Built on Experience. Driven by Quality.